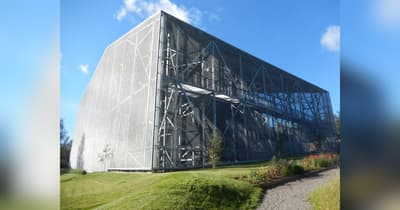
In 2019, the National Trust for Scotland put Charles Rennie Mackintosh's Hill House inside a giant chainmail box. After more than a century of absorbing rain, the house in Helensburgh needed shelter while it dried out, so its caretakers gave it a second roof, high above the original, and metal mesh walls that let air through. They also arranged for visitors to walk around and above the house while conservation continued.[1][3][4]
When the publisher Walter Blackie commissioned the house in 1902, he had fairly definite ideas about how it should look. Recalling the commission some forty years later, he said he disliked red-tiled roofs against the murky skies of western Scotland and preferred grey roughcast walls with a slate roof. Mackintosh agreed. The house completed in 1904 had pale surfaces that continued across chimney tops and parapets, with little projecting ornament to break them up.[1]
Over the following decades, rain worked its way through cracks in that carefully chosen exterior. The cement-rich roughcast was hard and impermeable, so water that reached the masonry underneath struggled to evaporate back out. Mackintosh had also omitted projecting sills and copings, leaving exposed parts of the building without those protective edges. Saturated walls weakened, damp reached the rooms, and dry rot broke out inside a house whose interiors included work by Margaret Macdonald Mackintosh.[1][2]
During repairs in 1988 and 1989, conservators tried to keep as much of the original covering as possible, even where it had come away from the masonry. They injected grout into the gaps, drilled through the roughcast into the wall, and inserted carbon-fibre rods from which the coating effectively hung. With the rod ends buried just below the surface and the holes filled, someone admiring the house could miss the ingenuity holding its exterior together.[1]
In 2018, Historic Environment Scotland survey teams brought laser scanners and moisture-detecting equipment to investigate what was happening beyond the surface. They recorded the house in three dimensions, used infrared images to map temperature differences, and took microwave moisture readings. Combining the results helped them locate trapped damp and identify possible paths of water through the building. The surveys gave its caretakers a better view of the damage, though they could not stop it.[2]
For the house itself, Carmody Groarke designed a shelter large enough to enclose the entire building. Built by Robertson in 2019, it had a solid roof and permeable chainmail sides intended to keep rain off while allowing air to circulate around the saturated masonry. Drying would make further conservation possible; the box also provided protection while a longer-term answer to the defective roughcast was sought.[1][3]
The enclosure left enough room for raised walkways around and over Mackintosh's building, bringing the public into this extended repair job. Visitors could climb alongside the upper parts of the house and look across its roof, with views beyond the mesh toward the Clyde estuary.[3][4]
Sources
- The Hunterian, University of Glasgow: The Hill House, Description
- Historic Environment Scotland: Collaborative Scientific Conservation in Action
- Robertson: The Hill House Box
- Built Environment Forum Scotland: Hill House
Image: The Hill House enclosure in September 2019, photographed by AlasdairW / Wikimedia Commons. Resized with blurred side fills; image derivative licensed CC BY-SA 4.0.